

5 Elizabeth WayLynnfield, MA 01940
Mortgage Calculator
Monthly Payment (Est.)
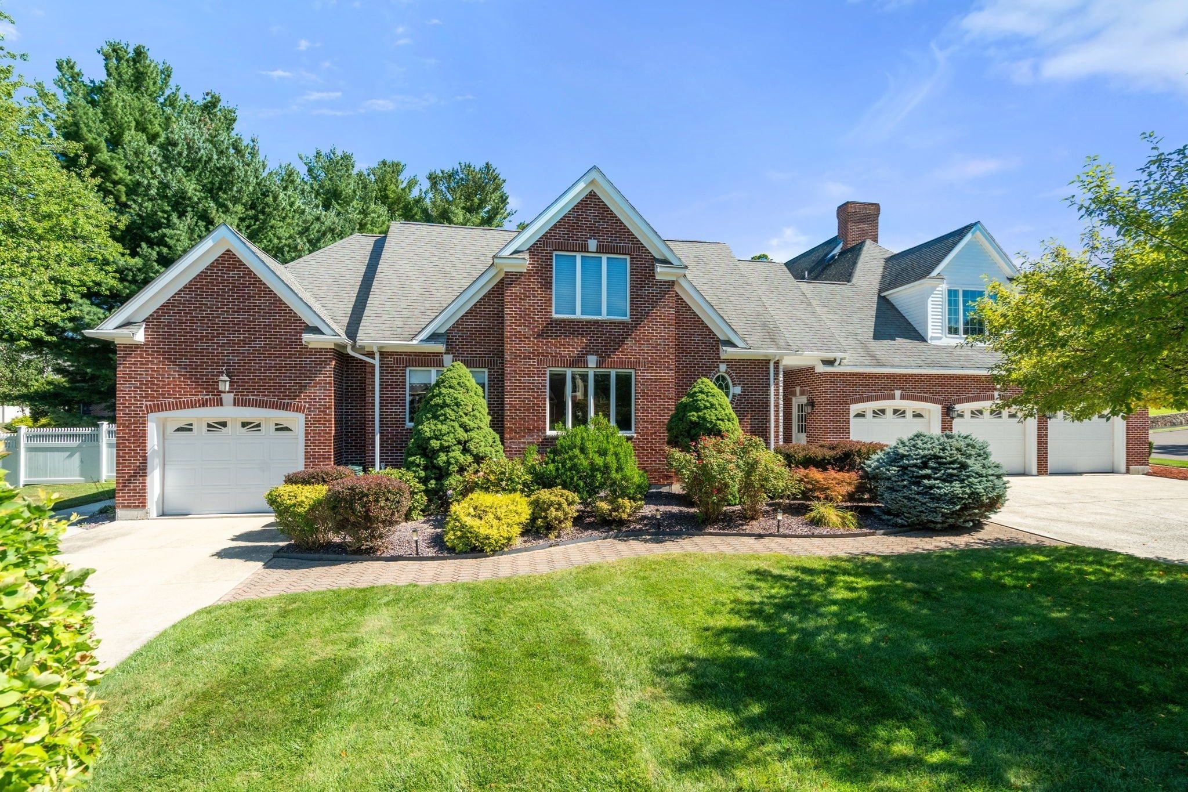
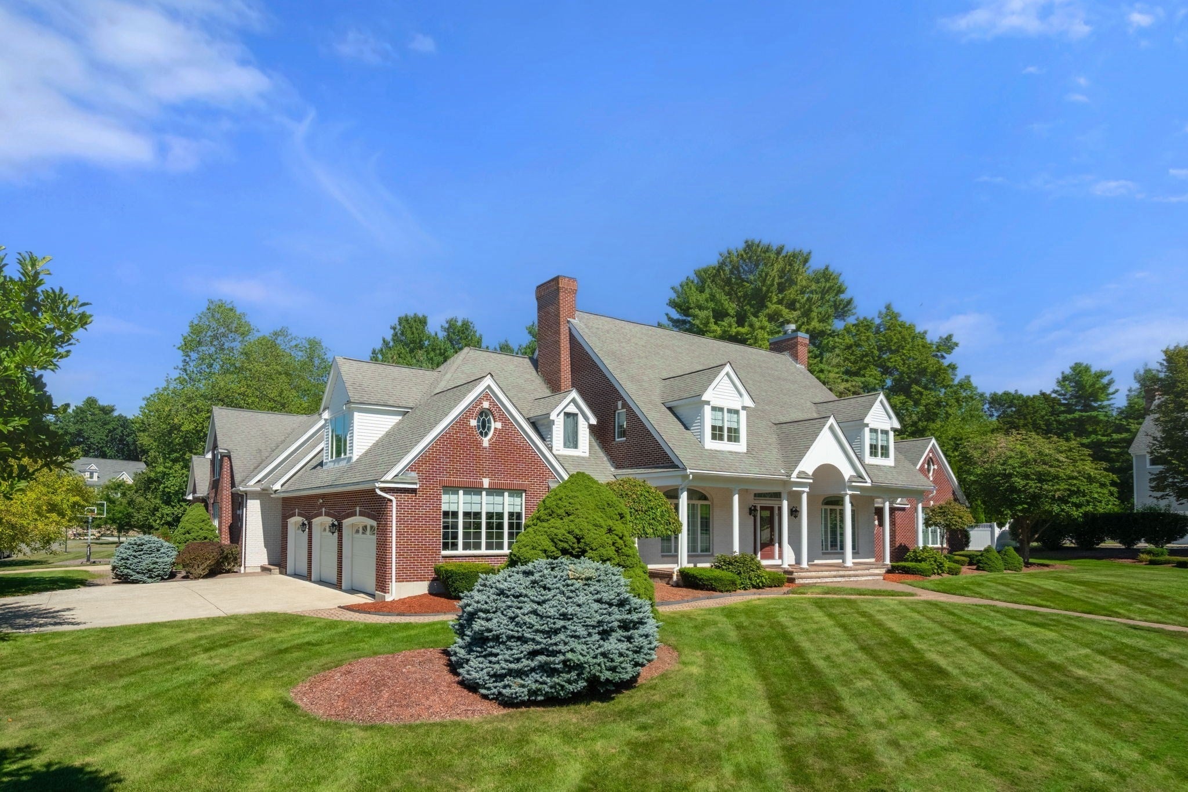
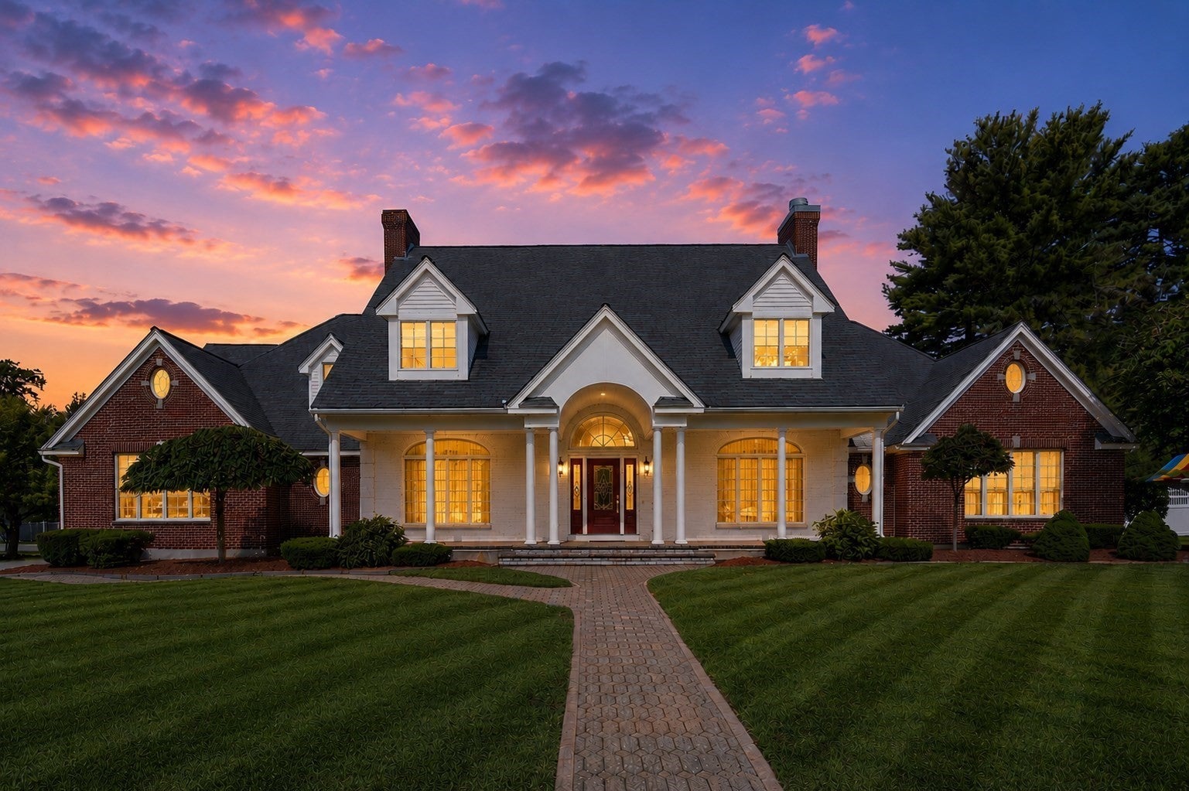
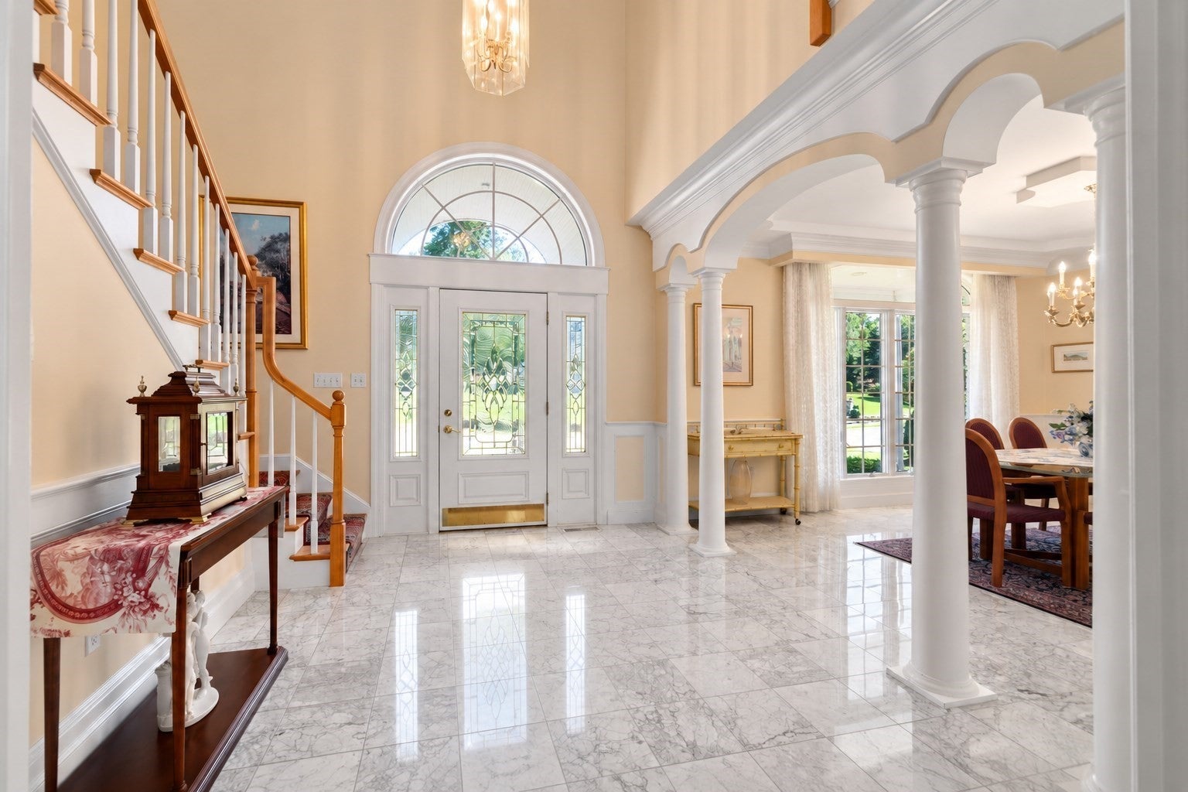
Enter an interest rate to see your estimated monthly payment.A rare opportunity for true multigenerational living on one of Lynnfield’s most desirable streets. This expansive extended Cape offers two distinct yet connected living spaces, including a full legal in-law, creating exceptional flexibility and privacy for multiple generations under one roof. The main residence is filled with natural light from oversized windows and features an eat-in kitchen, formal dining room, spacious family room with floor-to-ceiling stone fireplace and dedicated office. The private first-floor primary suite is a retreat of its own, complete with a fireplace and sitting area, two oversized walk-in closets and a spacious en-suite bath with soaking tub, glass-enclosed steam shower, dual sinks and an expansive vanity with dedicated makeup area. Additional en-suite bedroom with walk-in closet outside primary great for young kids/nursery. Upstairs, an additional en-suite bedroom with walk-in closet is joined by a large loft perfect for a playroom, media room or additional lounge. An additional bedroom and bonus room are connected by a Jack-and-Jill bath. Two unfinished attic spaces and a large unfinished basement provide exceptional storage and future potential. The legal in-law offers its own open-concept kitchen, dining and living areas, plus another impressive primary suite with private bath, large walk-in closet and dedicated office. Surrounded by mature landscaping, 5 Elizabeth Way offers a unique combination of space, privacy and versatility allowing generations to live together while maintaining independent living spaces in a sought-after Lynnfield setting. Ideally situated in a sought-after Lynnfield neighborhood, the home offers convenient access to local schools, MarketStreet Lynnfield’s shopping, dining, Whole Foods Market, fitness and entertainment, as well as nearby recreation and outdoor spaces. Easy access to I-95/Route 128 and Route 1 provides connectivity to Boston and destinations throughout the North Shore. A truly unique opportunity to combine multigenerational living, everyday convenience and an exceptional amount of flexible space in one remarkable property.
| 10 hours ago | Listing updated with changes from the MLS® | |
| 4 days ago | Listing first seen on site |

The property listing data and information, or the Images, set forth herein were provided to MLS Property Information Network, Inc. from third party sources, including sellers, lessors, landlords, and public records, and were compiled by MLS Property Information Network, Inc. The property listing data and information, and the Images, are for the personal, non-commercial use of consumers having a good faith interest in purchasing, leasing or renting listed properties of the type displayed to them and may not be used for any purpose other than to identify prospective properties which such consumers may have a good faith interest in purchasing, leasing or renting. MLS Property Information Network, Inc. and its subscribers disclaim any and all representations and warranties as to the accuracy of the property listing data and information, or as to the accuracy of any of the Images, set forth herein.
Last checked 2026-09-28 04:53 PM UTC